
A virtual reality arcade can turn a relatively compact commercial area into an engaging entertainment destination when equipment, layout, customer flow, and visual design are planned as one complete system. Instead of simply placing several VR machines in the same room, operators should consider how every attraction works together and how visitors move naturally from entrance to waiting, playing, and exiting.
For shopping malls, family entertainment centers, indoor attractions, and leisure complexes, a compact VR project offers a practical way to introduce immersive entertainment without requiring a very large venue. Careful planning also helps operators use floor space efficiently while maintaining an attractive, comfortable, and organized customer experience.
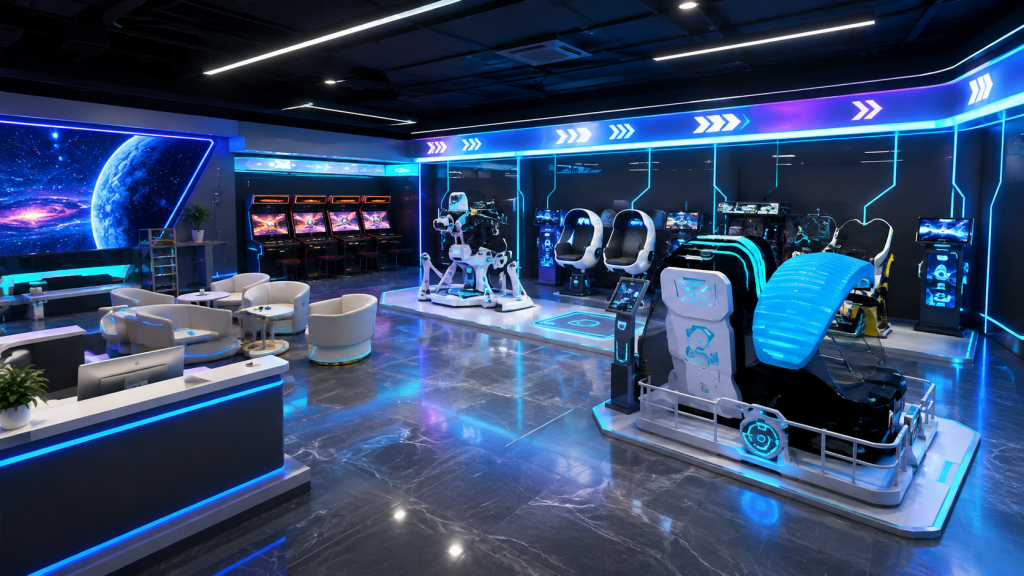
Plan the Right Space for a Compact VR Arcade
The first step is understanding the actual dimensions and conditions of the venue. Entrance position, wall length, ceiling height, power supply, columns, emergency access, and pedestrian traffic should all be considered before selecting equipment.
A compact VR arcade should not feel crowded simply because the goal is to maximize the number of attractions. Each machine needs sufficient operating clearance, while customers require clear routes between different experience zones. Appropriate open areas also make it easier for staff to supervise equipment and keep the environment comfortable during busy periods.
For an indoor VR experience zone, the available space can usually be divided into attraction areas, circulation paths, waiting points, and visual display sections. Planning these areas together creates a more professional result than adding machines individually after installation has already started.
Choose the Right Equipment for a VR Entertainment Center
Different VR equipment provides different entertainment experiences. Seated simulators may be suitable for visitors who want an accessible introduction to virtual reality, while motion-based attractions can create stronger visual impact and attract attention from nearby customers. Interactive platforms and group experiences can further increase the variety of the venue.
The equipment combination should match the target audience instead of simply including as many machine types as possible. A VR entertainment center designed for families may require a different configuration from a venue aimed at teenagers, tourists, or young adults.
Operators should also consider session duration and customer throughput. If every attraction requires a long playing time, queues may become difficult to manage during peak hours. Combining shorter and longer experiences can help balance capacity while giving customers more choices.
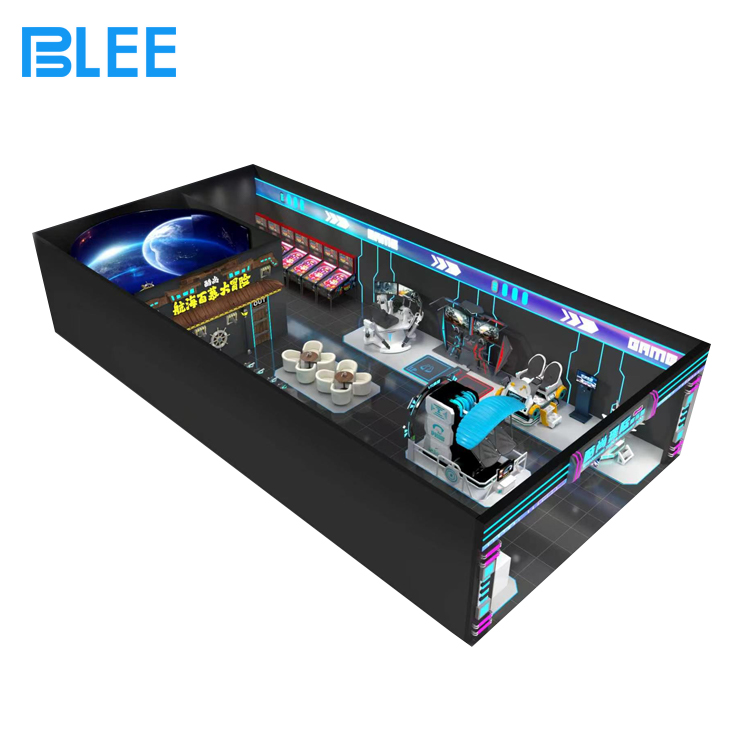
Design the Virtual Reality Arcade Around Customer Flow
Customer movement has a direct influence on how comfortable and efficient an entertainment venue feels. The entrance should be easy to identify, and visitors should quickly understand where to wait, where to play, and how to move toward the next attraction.
Popular or visually impressive machines can be positioned where they are visible from the entrance or surrounding commercial area. Equipment requiring more controlled movement can be arranged further inside the venue. This creates a natural transition from visual attraction to deeper customer participation.
A well-organized immersive gaming venue should also avoid narrow passages and unnecessary dead ends. Clear circulation makes daily operation easier and allows groups to move between attractions without interrupting other players.
Create a Consistent Immersive Visual Environment
Visual design is an important part of the overall entertainment experience. A collection of machines placed inside an unfinished room may function correctly, but it will not create the same commercial impression as a coordinated entertainment environment.
Wall graphics, illuminated trim, entrance decoration, flooring, digital displays, and equipment lighting can follow one consistent theme. Controlled accent lighting can help screens and VR machines stand out while creating a stronger sense of immersion.
However, visual effects should never make the space difficult to navigate. The purpose of the design is to support the gaming experience rather than overwhelm visitors. A compact project often benefits from a clean layout with several clear visual focal points instead of too many competing decorative elements.
Plan for Operation and Daily Management
A commercial entertainment project needs to operate efficiently after installation, not only look attractive on opening day. Staff access, machine maintenance, cable routing, cleaning areas, customer waiting space, and equipment supervision should all be considered during the planning stage.
A practical VR arcade solution should provide sufficient room around each attraction for routine inspection and maintenance. Electrical connections and cables should be organized safely, while frequently serviced equipment should remain accessible to staff.
It is also useful to reserve some flexibility for future equipment changes. Customer preferences and entertainment trends can evolve, so an adaptable original layout makes it easier to replace or upgrade attractions without redesigning the entire venue.
Adapt the Project to Different Business Goals
Not every compact VR project requires the same layout. A shopping mall location may prioritize strong visibility and faster customer turnover, while a dedicated amusement center may focus more on attraction variety and longer customer stays.
Resorts, tourist attractions, family entertainment centers, and mixed leisure venues can also require different combinations of machines and visual presentation. The best solution depends on available space, customer profile, expected traffic, operating model, and investment budget.
This is why a turnkey VR entertainment solution should be developed around actual business requirements. Equipment quantity alone does not determine project quality. The relationship between layout, attraction mix, design, and operation is what creates a complete commercial experience.
Build a More Efficient VR Entertainment Project with BLEE
BLEE supports compact entertainment projects with layout planning, equipment configuration, visual coordination, and customized solutions for different commercial environments. By considering machine placement, customer circulation, attraction variety, and environmental design together, operators can create a more organized indoor entertainment destination.
A carefully planned virtual reality arcade can use limited space efficiently while still delivering variety, visual appeal, and an immersive customer experience. For businesses entering the VR entertainment market, starting with a coordinated project plan can make installation, daily operation, and future expansion significantly easier.