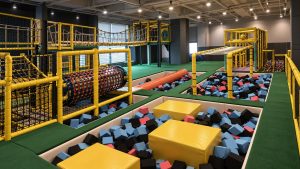
A commercial indoor playground can turn an ordinary indoor space into a destination for families, birthday groups and community visitors. However, successful planning requires more than selecting several colorful play structures. The venue must connect space, activities, safety details and daily operation into one practical system.
Whether the project is planned for a shopping center, family entertainment center or standalone building, early decisions will affect the final visitor experience. The following guide explains the main points to consider before ordering indoor play equipment.
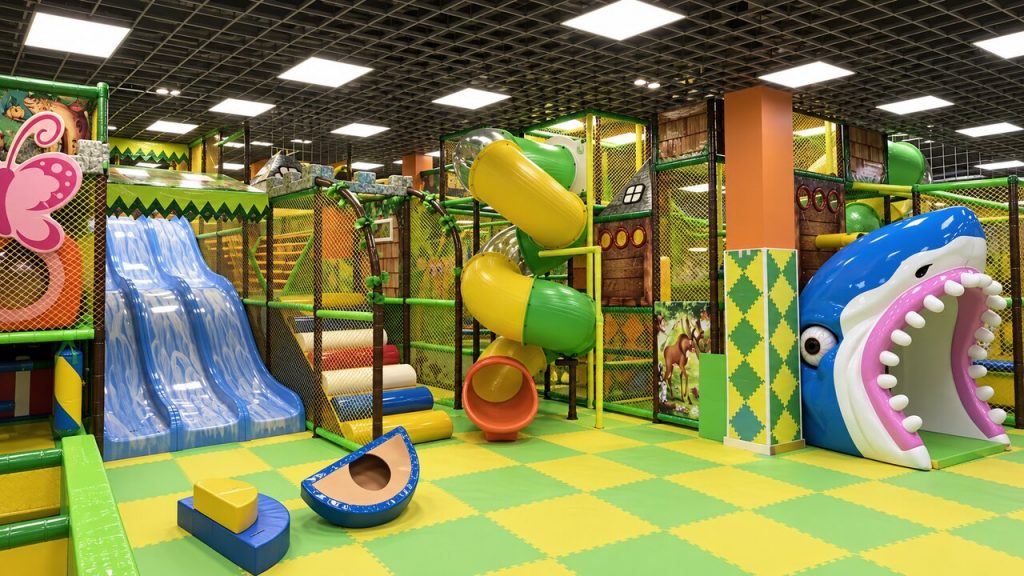
Start With Space and Visitor Needs
Every project should begin with accurate venue information. Measure the usable floor area, ceiling height, entrances, columns, emergency routes and existing utilities. Photos, videos and floor plans can help the supplier understand the building before preparing a proposal.
The target users are equally important. A venue designed mainly for toddlers needs lower platforms, softer activities and clear parent visibility. A play center for older children can include taller structures, climbing challenges and more active obstacle routes.
Operators should also consider expected visitor numbers. A compact indoor play area may work well for scheduled sessions, while a larger family venue needs wider circulation paths and more waiting space.
Commercial Indoor Playground Layout Essentials
A good layout guides visitors naturally through the venue. It should not force families to cross busy activity zones when entering, leaving or moving between attractions.
High-energy equipment should be separated from toddler sections and quieter play areas. Slides need clear landing zones, while climbing features require enough surrounding space. Parents should have suitable observation positions without blocking activity routes.
The entrance, reception desk, shoe-changing area and storage space should also be included in the early layout. These supporting areas may not look exciting, but they strongly affect daily management.
Avoid filling every corner with equipment. A slightly more open design often feels safer, cleaner and more comfortable during busy periods.
Choose Activities With Clear Roles
An indoor soft play center should provide variety without becoming visually confusing. Each activity should have a clear purpose within the visitor journey.
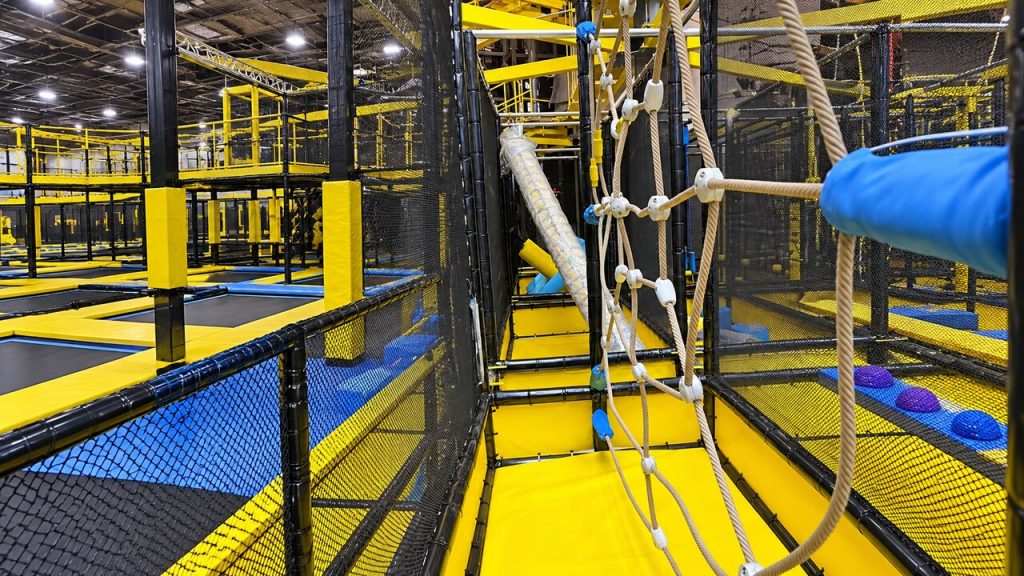
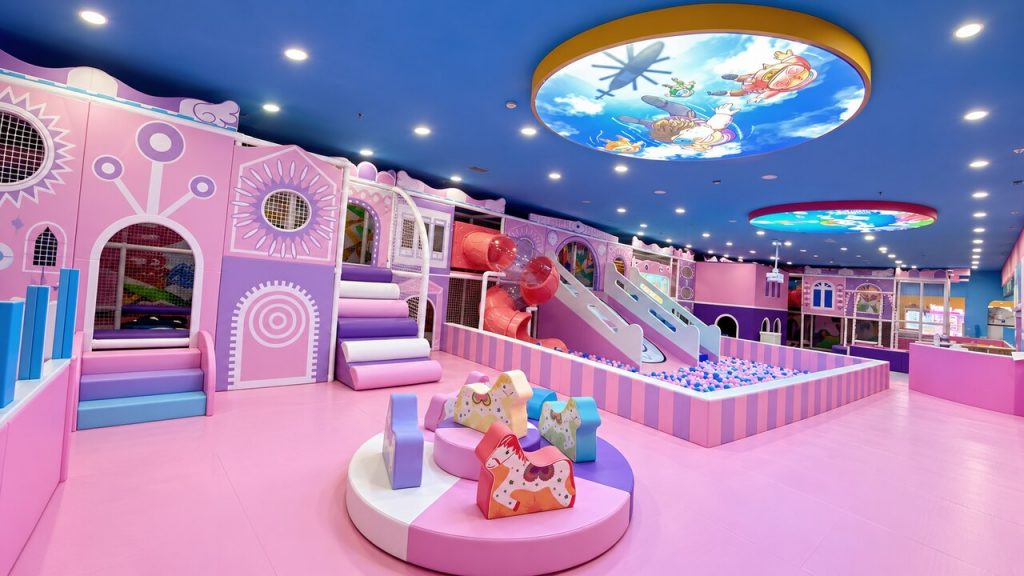
Multi-level structures encourage exploration and connect different parts of the venue. Slides provide a recognizable main attraction, while ball pools, crawl tunnels and soft obstacles offer shorter play experiences. Climbing sections can introduce physical challenges for older children.
Toddler areas should use age-appropriate equipment with lower heights and simpler routes. Role-play houses, interactive panels and small soft-play items can add variety without requiring a large footprint.
The final equipment combination should reflect the available space and target visitors rather than copying another venue directly.
Materials and Safety Details Matter
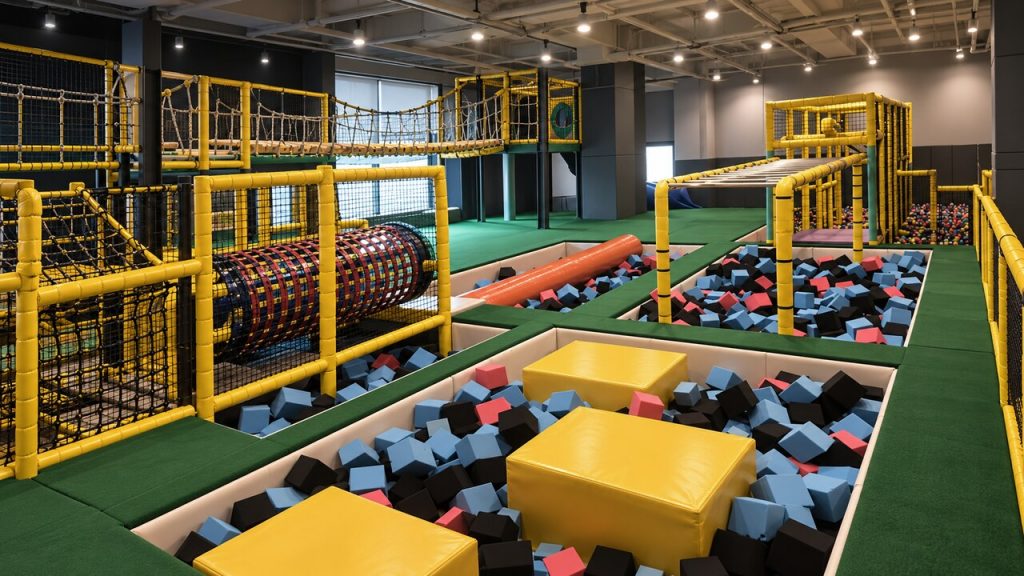
Commercial soft play equipment must be designed for frequent use. Common structural materials include galvanized steel frames, high-density foam, PVC protective coverings, safety netting and durable plastic components.
Padding should cover exposed structural areas and frequently contacted surfaces. Netting must be properly tensioned and connected to the supporting frame. Platforms, entrances and slide exits should remain clear and easy to inspect.
Material selection should also consider cleaning and maintenance. Surfaces that are difficult to reach or replace can increase long-term operating work.
Before production begins, the customer should confirm the layout, equipment dimensions, activity list and main material specifications with the supplier.
Build a Theme Without Overdesigning
A clear theme can make a children’s activity venue easier to remember. Popular directions include space, ocean, forest, candy, castle and mechanical themes. Custom colors can also help the playground match an existing brand.
However, using too many colors and decorative elements can make the venue feel crowded. Choose a limited color palette and repeat it across wall panels, padding, flooring and play structures.
Large themed features should be placed where they support the layout. An entrance decoration, central slide or signature climbing structure can become the visual focus without competing with every other element.
Lighting should make the venue feel bright and welcoming. Decorative lights can highlight selected areas, but they should not reduce visibility or distract visitors from activity boundaries.
Plan Installation Before Production
Installation requirements should be discussed during the design stage. The supplier needs to know whether the building has freight elevators, narrow doors, limited loading access or restricted working hours.
Equipment components can be numbered according to their position in the approved layout. Clear labels, drawings and installation references help the on-site team identify each part.
Customers should also confirm whether installation will be completed by the supplier, a local contractor or their own team. Each method requires different preparation, tools and technical support.
Flooring, electrical work, fire-safety systems and surrounding interior decoration may need to be completed before playground installation begins. Coordinating these tasks early can reduce delays and repeated construction work.
Think Beyond Opening Day
A family entertainment space should remain practical after the opening celebration. Operators need clear cleaning procedures, regular inspection schedules and easy access to commonly maintained components.
Staff should understand the different activity zones and know how to guide visitors. Clear age or height information can help families choose suitable activities.
It is also useful to leave some flexibility in the layout. Selected equipment or decorative panels may need replacement as visitor preferences change. A modular custom playground solution can make future updates easier than rebuilding the entire venue.
Create a Venue That Can Grow
A successful commercial indoor playground combines engaging activities with clear planning, durable materials and practical operation. The strongest projects are not simply filled with equipment. They are designed around the building, visitor groups and long-term business requirements.
BLEE provides layout planning, customized equipment production, packing and installation support for indoor playground projects. Sharing accurate venue information at the beginning allows the design team to develop a solution that fits the available space and project goals.
SEO Title
Commercial Indoor Playground Planning Guide | BLEE
Meta Description
Learn how to plan a commercial indoor playground, including layout, equipment, materials, installation and long-term operation.
Article Excerpt
A practical guide to planning indoor playground layouts, equipment combinations, materials, installation and long-term venue operation.
Focus Keyword and Synonyms
Focus keyword: commercial indoor playground. Synonyms and related phrases: indoor soft play center, indoor play area, children’s activity venue, family entertainment space, commercial soft play equipment, custom playground solution and indoor playground design.