
A 4 lane bowling alley can be a practical choice for family entertainment centers, shopping malls, resorts, arcades, and other commercial venues that want to introduce bowling without building a large traditional bowling center. Before choosing equipment, however, operators first need to understand how much space the complete installation actually requires.
Understanding the Layout of a Commercial Bowling System
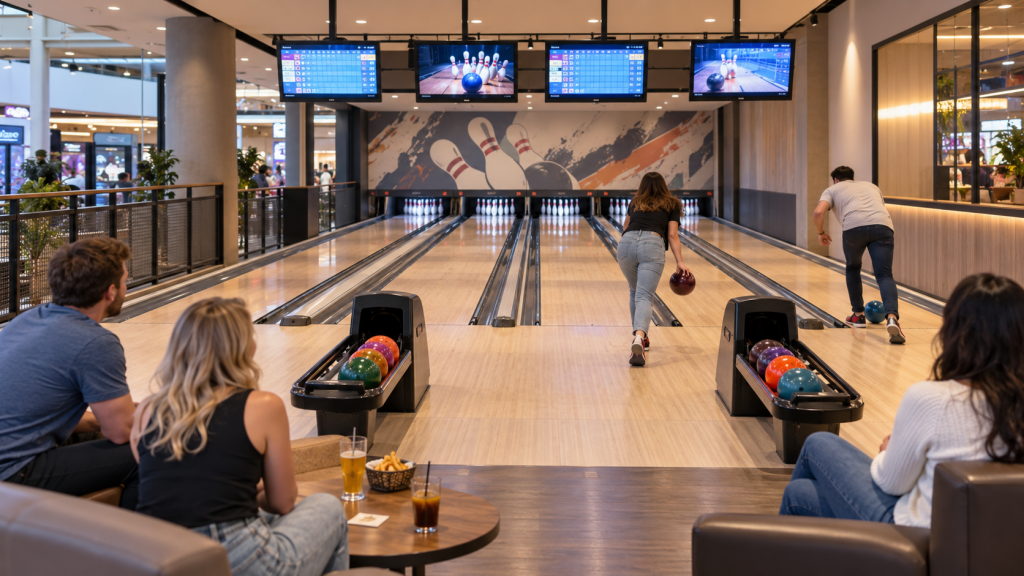
A commercial bowling system includes much more than the lanes themselves. Players need a run-up area where they can prepare and release the ball comfortably. The main fairway forms the playing area, while the scoring system allows players to follow their results during each game.
Behind the lanes, space is also required for the equipment area and related mechanical components. At the front of the system, operators may need space for a master control computer, player seating, waiting areas, and circulation routes.
For this reason, a good bowling lane layout should always be planned as a complete entertainment area rather than simply calculating the width and length of the lanes.
How Much Space Does a 4 Lane Bowling Alley Need?
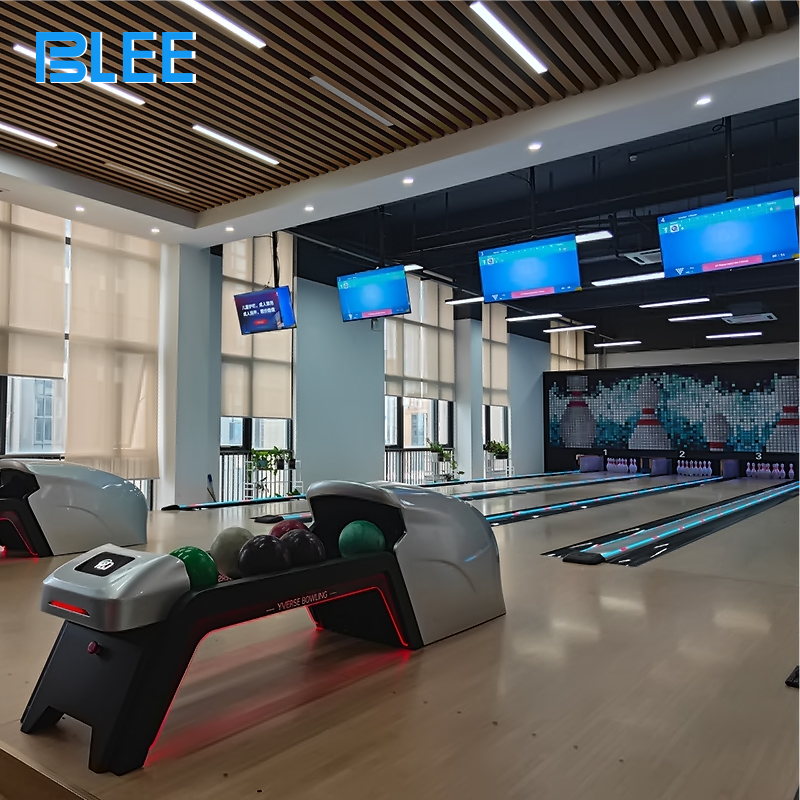
For the BLEE four-lane reference configuration, the total width of four lanes is approximately 6,870 mm, or 6.87 meters.
With the standard configuration, the equipment total length is approximately 25,500 mm, while the recommended required field length is around 26,000 mm, or approximately 26 meters.
These figures provide a useful reference when evaluating whether an existing venue has enough space for commercial bowling equipment.
However, the equipment dimensions should not be treated as the final building dimensions. Actual projects may need extra space for walls, columns, and emergency exits. Walkways, seating areas, service access, and decoration also require additional room.
This means that bowling alley dimensions should be reviewed together with the complete architectural floor plan before the final equipment configuration is confirmed.
Can the Bowling Lane Length Be Customized?
Not every entertainment venue has 26 meters of clear usable length. This is especially common in shopping malls, existing arcades, indoor amusement centers, hotels, and mixed-use entertainment projects.
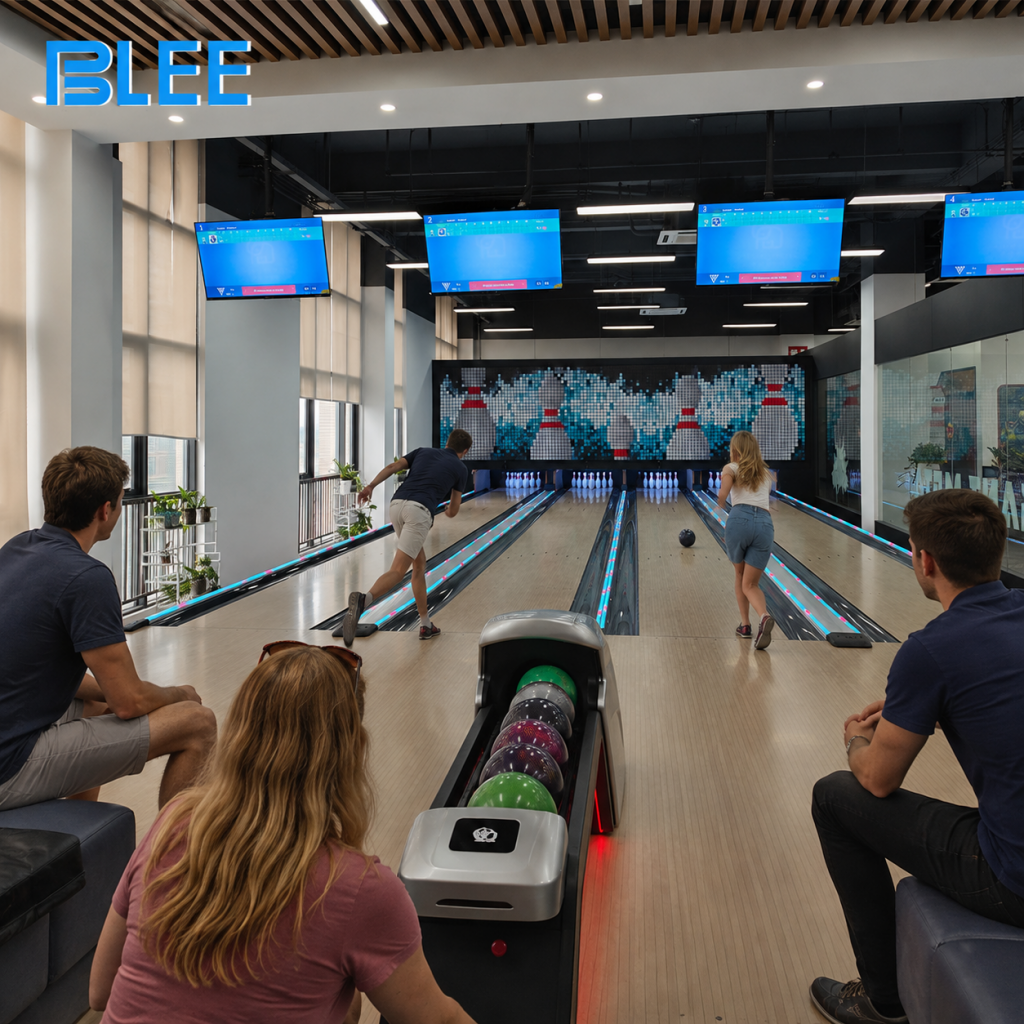
For this reason, the BLEE commercial bowling system can be planned with different lane lengths according to the available site conditions.
Based on the reference configuration, the equipment total length can be adjusted from approximately 25,500 mm down to 17,500 mm. As the overall length changes, the corresponding pitching distance also changes.
This provides greater flexibility for bowling center design, particularly when operators want to add bowling to an existing entertainment venue instead of constructing an entirely new building around the equipment.
A customized bowling lane layout can therefore help balance available floor space, player experience, equipment installation, and the commercial use of the venue.
Where Does a Four-Lane Bowling Setup Work Best?
A four-lane bowling setup works particularly well when bowling is designed as one attraction within a larger entertainment center.
In a family entertainment center, bowling can be combined with arcade machines, sports games, redemption machines, VR attractions, claw machines, or other interactive entertainment equipment. This gives customers more activities while allowing operators to create a more complete entertainment mix.
Shopping mall entertainment zones can also benefit from compact bowling installations. Instead of requiring the space of a large professional bowling center, a smaller bowling project can become a social attraction for families, groups of friends, and young customers.
Hotels, resorts, private entertainment clubs, and leisure centers can also use a commercial bowling system as an additional indoor activity.
The four-lane format is especially useful because it offers enough capacity for group play while remaining relatively manageable in terms of space and operation.
Why the Rest Area and Run-Up Area Matter
When planning a bowling project, it is easy to focus only on the fairway. In reality, the space before the lanes is equally important.
The run-up area needs enough room for players to approach the lane naturally without interfering with other guests. If this area is too narrow, the bowling experience can feel uncomfortable even if the technical lane dimensions are correct.
A nearby rest area is also useful for waiting players, friends, and family members. Depending on the venue, this section may include benches, sofas, tables, ball storage, or other supporting facilities.
These areas influence customer flow and should therefore be considered during the early stage of bowling center design.
What Should Be Checked Before Ordering Commercial Bowling Equipment?
Before confirming a bowling system, operators should review the usable room dimensions rather than relying only on the total building size.
The available room length and width are the most important measurements, but ceiling height, entrance dimensions, delivery access, power supply, floor level, wall positions, and structural columns should also be checked.
Existing venues should provide an accurate floor plan whenever possible. Columns, doors, emergency exits, stairs, fixed walls, and other permanent structures can affect the final equipment position.
Player circulation also matters. Even when the technical bowling alley dimensions fit the room, the area may still feel crowded if there is not enough space for waiting guests, seating, maintenance access, or staff movement.
Careful planning at this stage can reduce unnecessary layout changes during installation.
Planning a Commercial Bowling Project with BLEE
BLEE can evaluate the available floor plan, project type, expected customer capacity, and entertainment concept before recommending a suitable configuration.
The bowling system can be installed as a standalone attraction or integrated with arcade games, sports machines, VR equipment, claw machines, and other amusement products as part of a larger entertainment center.
For venues with limited space, the lane length can also be evaluated according to the available dimensions instead of forcing every project to use exactly the same standard configuration.
The goal is to create a commercial bowling solution that works with the actual venue.
Final Thoughts
A 4 lane bowling alley requires more planning than simply placing four lanes next to each other. The complete project includes the fairway, run-up area, scoring system, equipment section, control area, rest space, and customer circulation.
For the BLEE standard four-lane reference, the total lane width is approximately 6.87 meters, while the recommended field length is around 26 meters. Where space is limited, customized lane lengths can provide additional flexibility.
By reviewing the site dimensions and bowling project requirements before ordering equipment, operators can create a more practical and comfortable entertainment space.